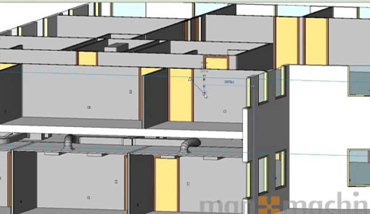
AUTODESK REVIT MEP
- BIM and Autodesk Revit
- Overview of the Interface
- Starting Projects
- Viewing Commands
- Using General Sketching Tools
- Inserting Components
- Selecting and Editing Elements
- Working with Basic Modify Tools
- Working with Additional Modify Tools
- Linking and Importing CAD Files
- Linking in Revit Models
- Setting Up Levels
- Copying and Monitoring Elements
- Coordinating Linked Models
- Batch Copying Fixtures
- Modifying the View Display
- Duplicating Views
- Adding Callout Views
- Creating Elevations and Sections
- Preparing a Model for Spaces
- Adding Spaces
- Working with Spaces
- Creating Zones
- Applying Color Schemes
- Analyzing the Heating and Cooling Loads
- Connecting Components
- Creating Systems- Overview
- Adding Mechanical Equipment and Air Terminals
- Adding Ducts and Popes
- Modifying Ducts and Pipes
- Adding Plumbing Fixtures and Equipment
- Adding Plumbing Popes
- Modifying Plumbing Popes
- Adding Fire Protection Networks
- Creating and Modifying Systems
- Creating Automatic Layouts
- Testing Systems
- About Electrical Systems
- Placing Electrical Components
- Creating Electrical Circuits
- Setting up Panel Schedules
- Adding Cable Trays and Conduit
- Testing Electrical Layouts
- Setting Up Sheets
- Placing and Modifying Views on Sheets
- Printing Sheets
- Working with Dimensions
- Working with Text
- Adding Detail Lines and Symbols
- Creating Legends
- Adding Tags
- Working with Schedules
- Setting Up Detail Views
- Adding Detail Components
- Annotating Details